
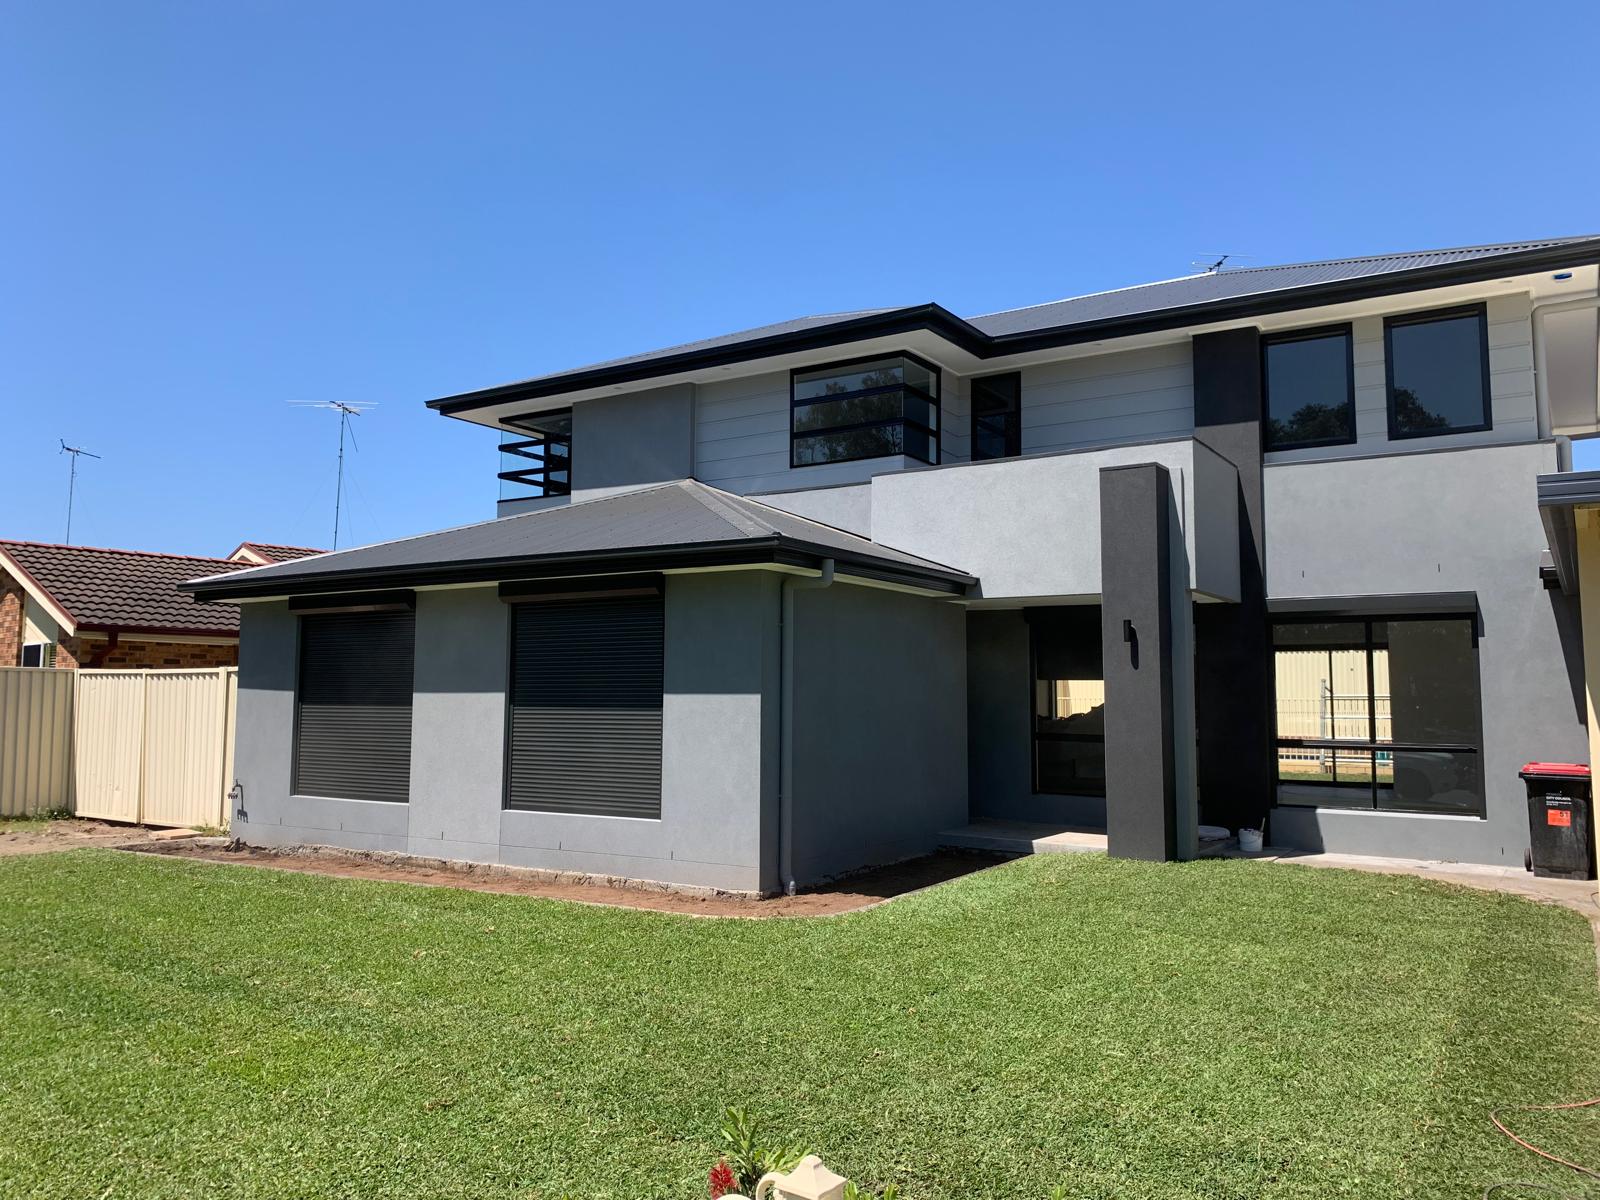
Full second-storey additions
New upper floors planned around bedrooms, bathrooms and living needs.
Build up when ground-level space runs out. We deliver second-storey additions that create the rooms you need while protecting outdoor living area.
Upward living solutions
Quality structural finish
Clear communication every step
End-to-end project delivery
About Our Service
A second storey can unlock extra bedrooms, bathrooms and living zones on the footprint you already own. We coordinate engineering, staging and finishes so the addition works with your existing home.
Gain floor area without sacrificing valuable backyard or side outdoor space.
Engineering and framing coordinated carefully for a safe, lasting addition.
Works planned around life at home, with staging that keeps disruption practical.
Upper-floor layouts designed for light, privacy and easy family circulation.
Our Double Storey Services
New upper floors planned around bedrooms, bathrooms and living needs.
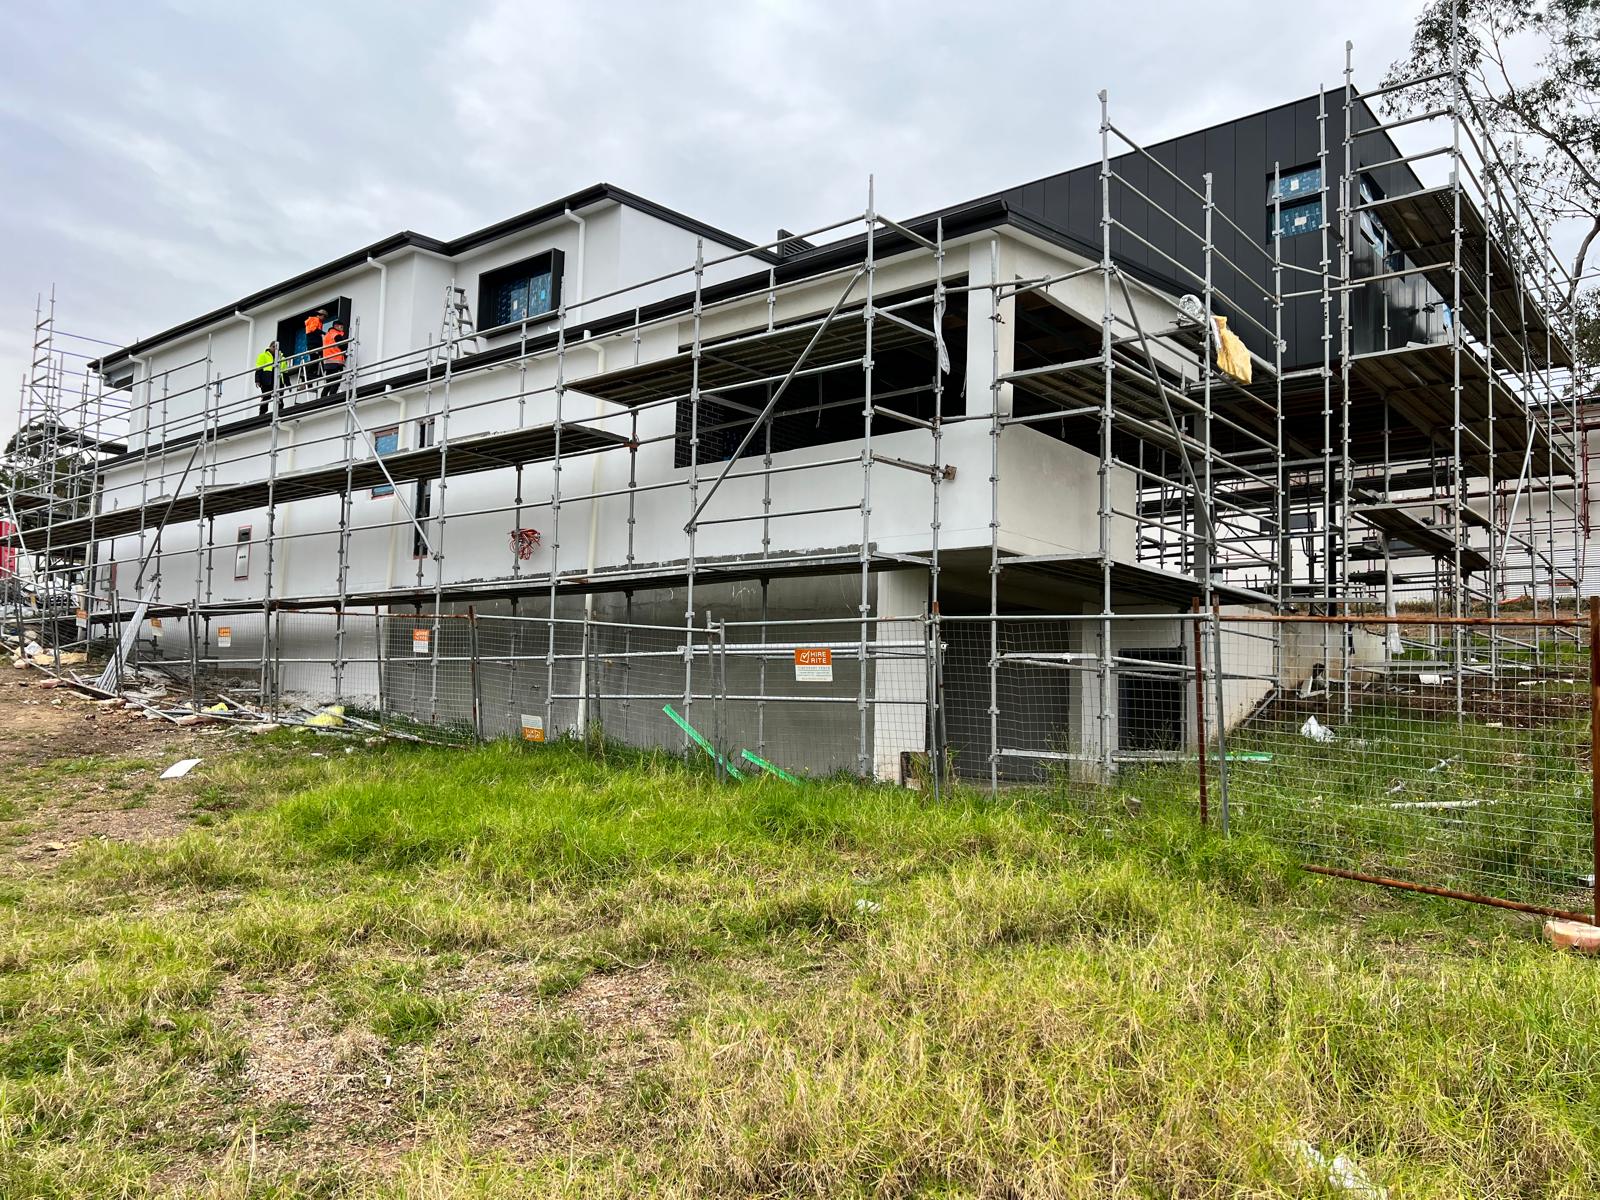
Existing ground floors assessed and upgraded where required for the new load.
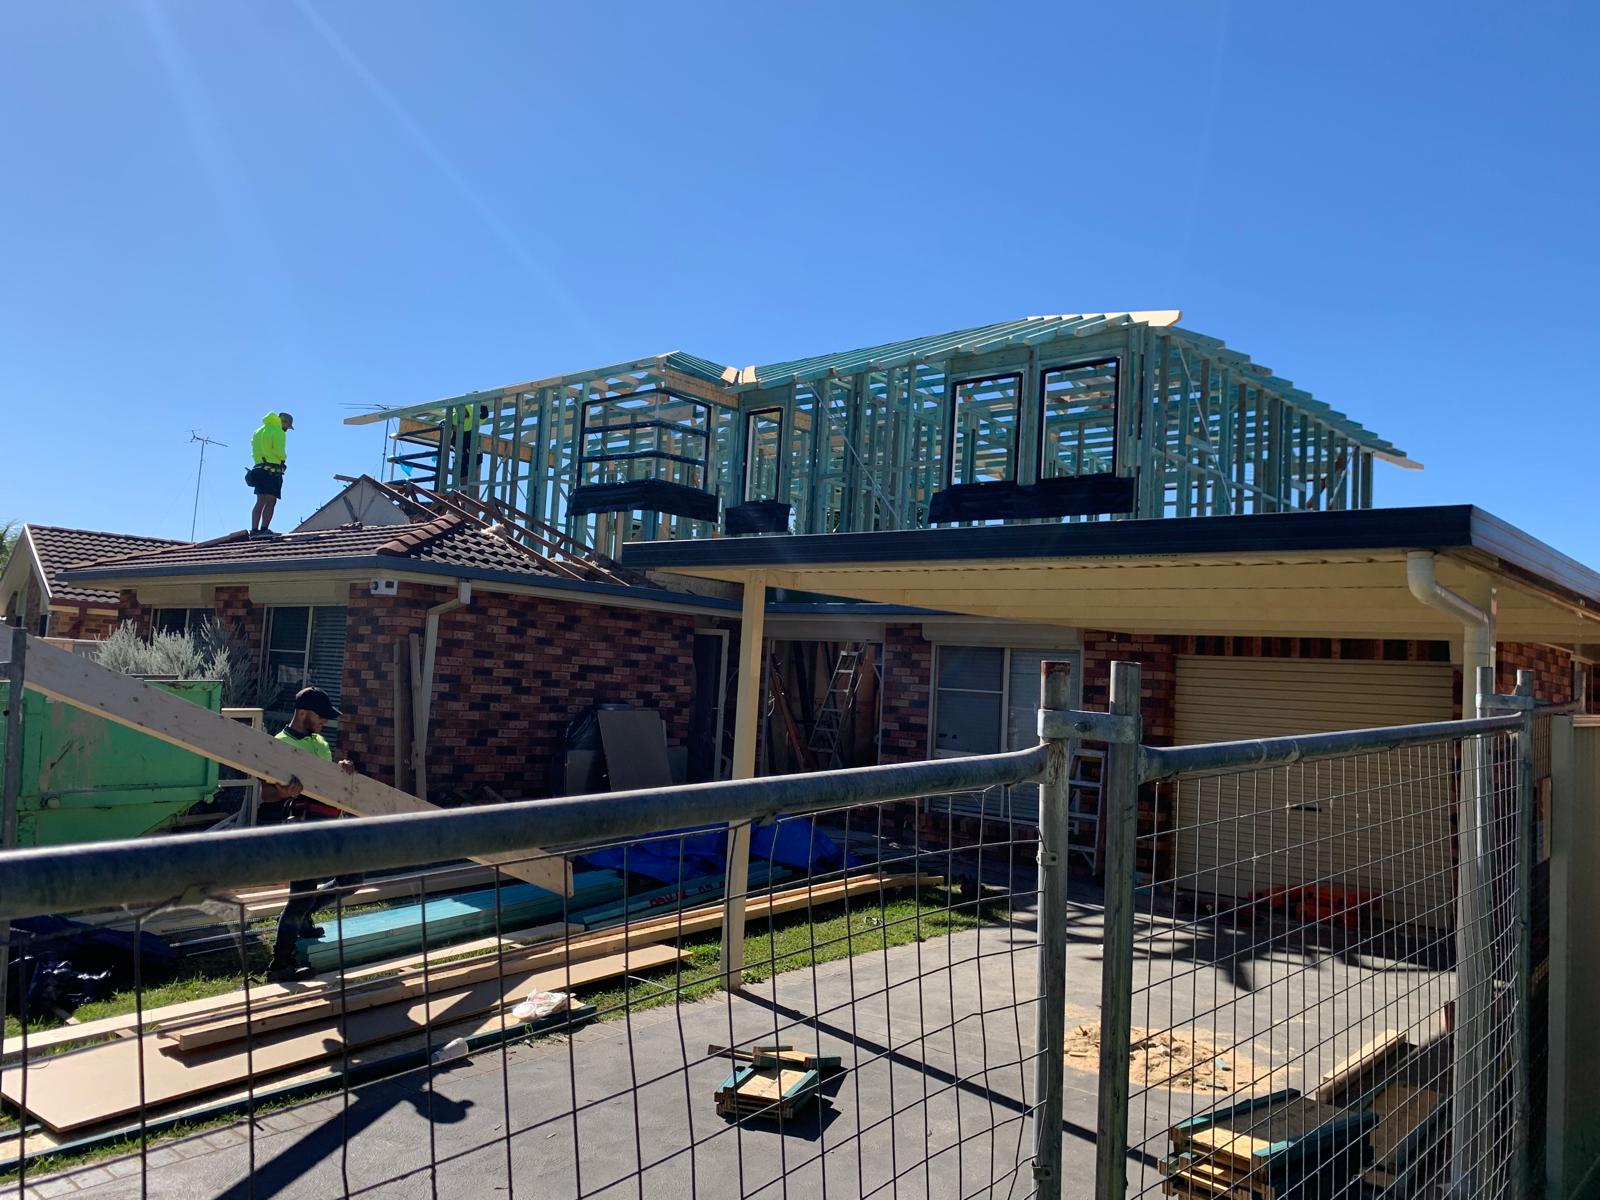
Practical stair placement that protects usable rooms and day-to-day flow.
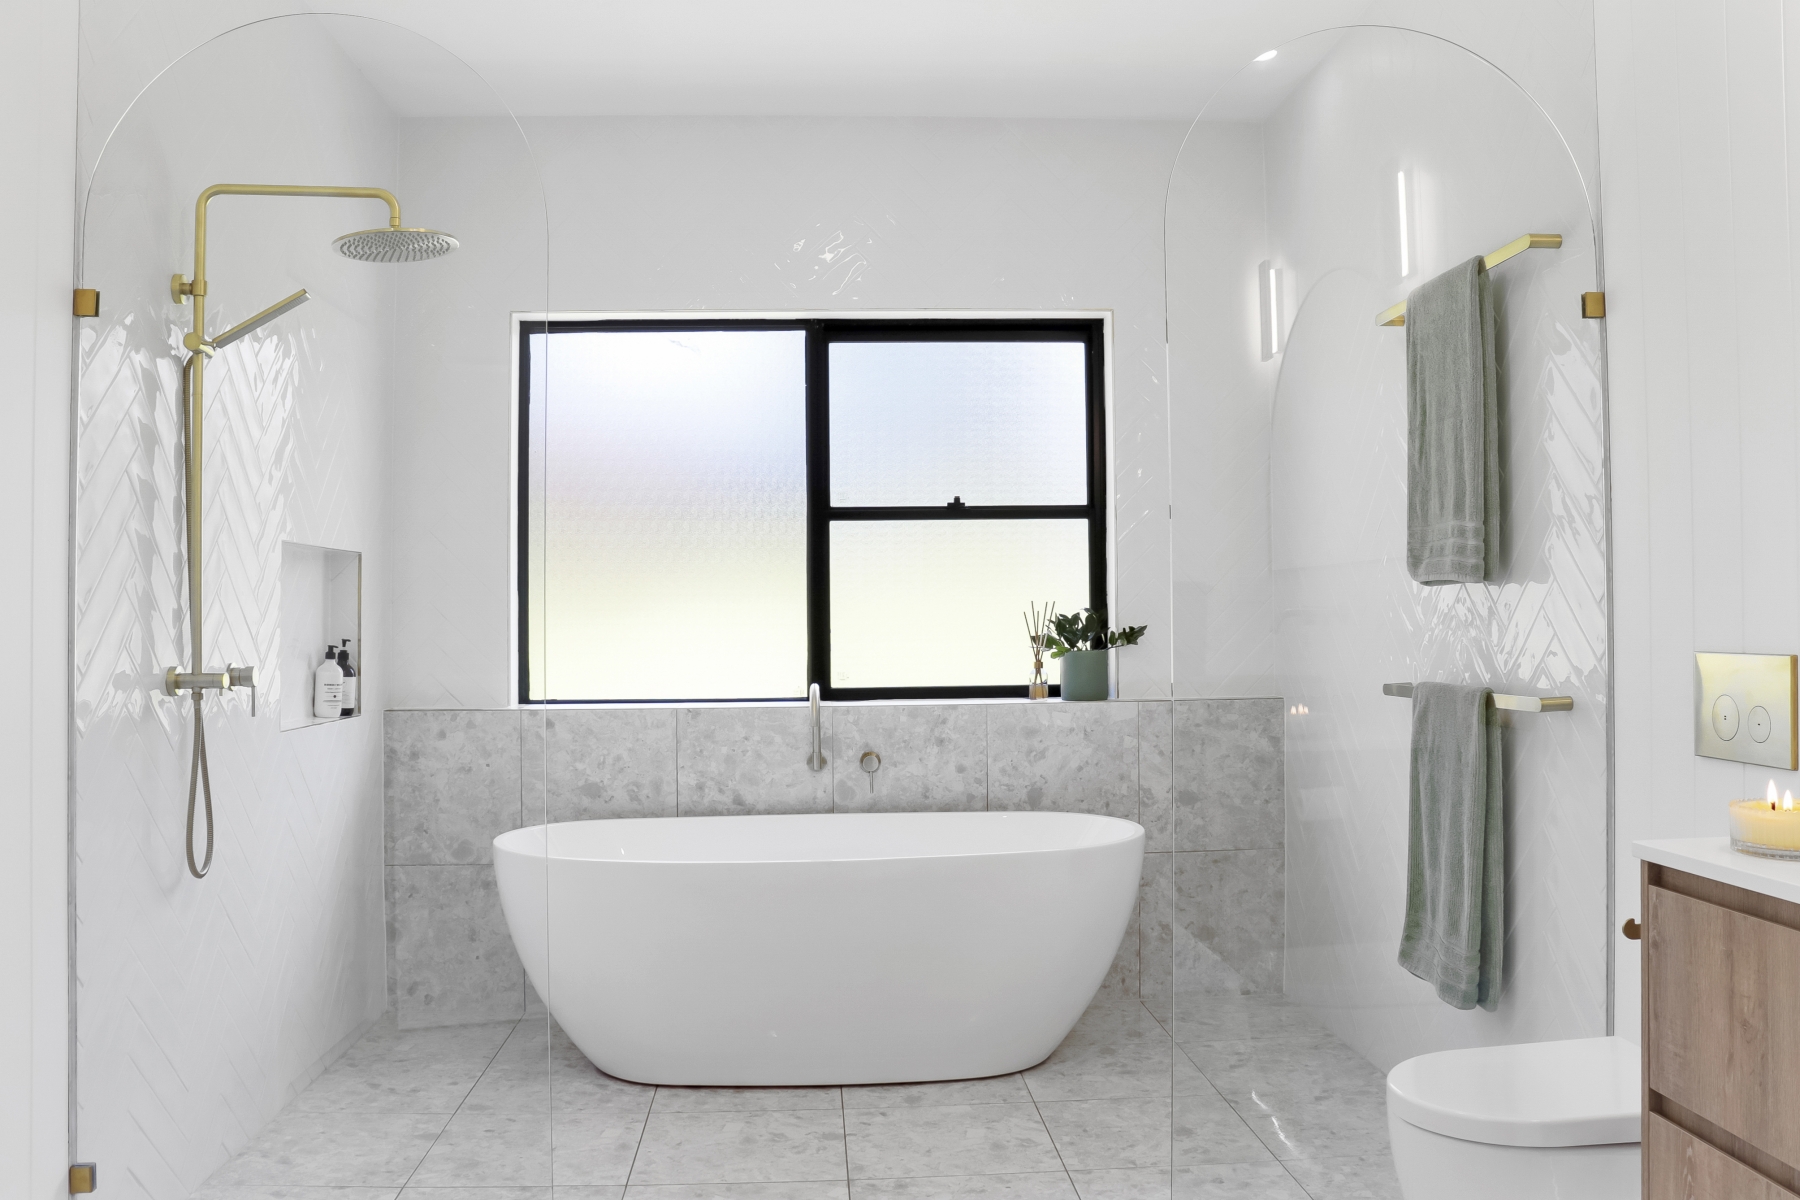
New wet areas planned with services, waterproofing and durable finishes.
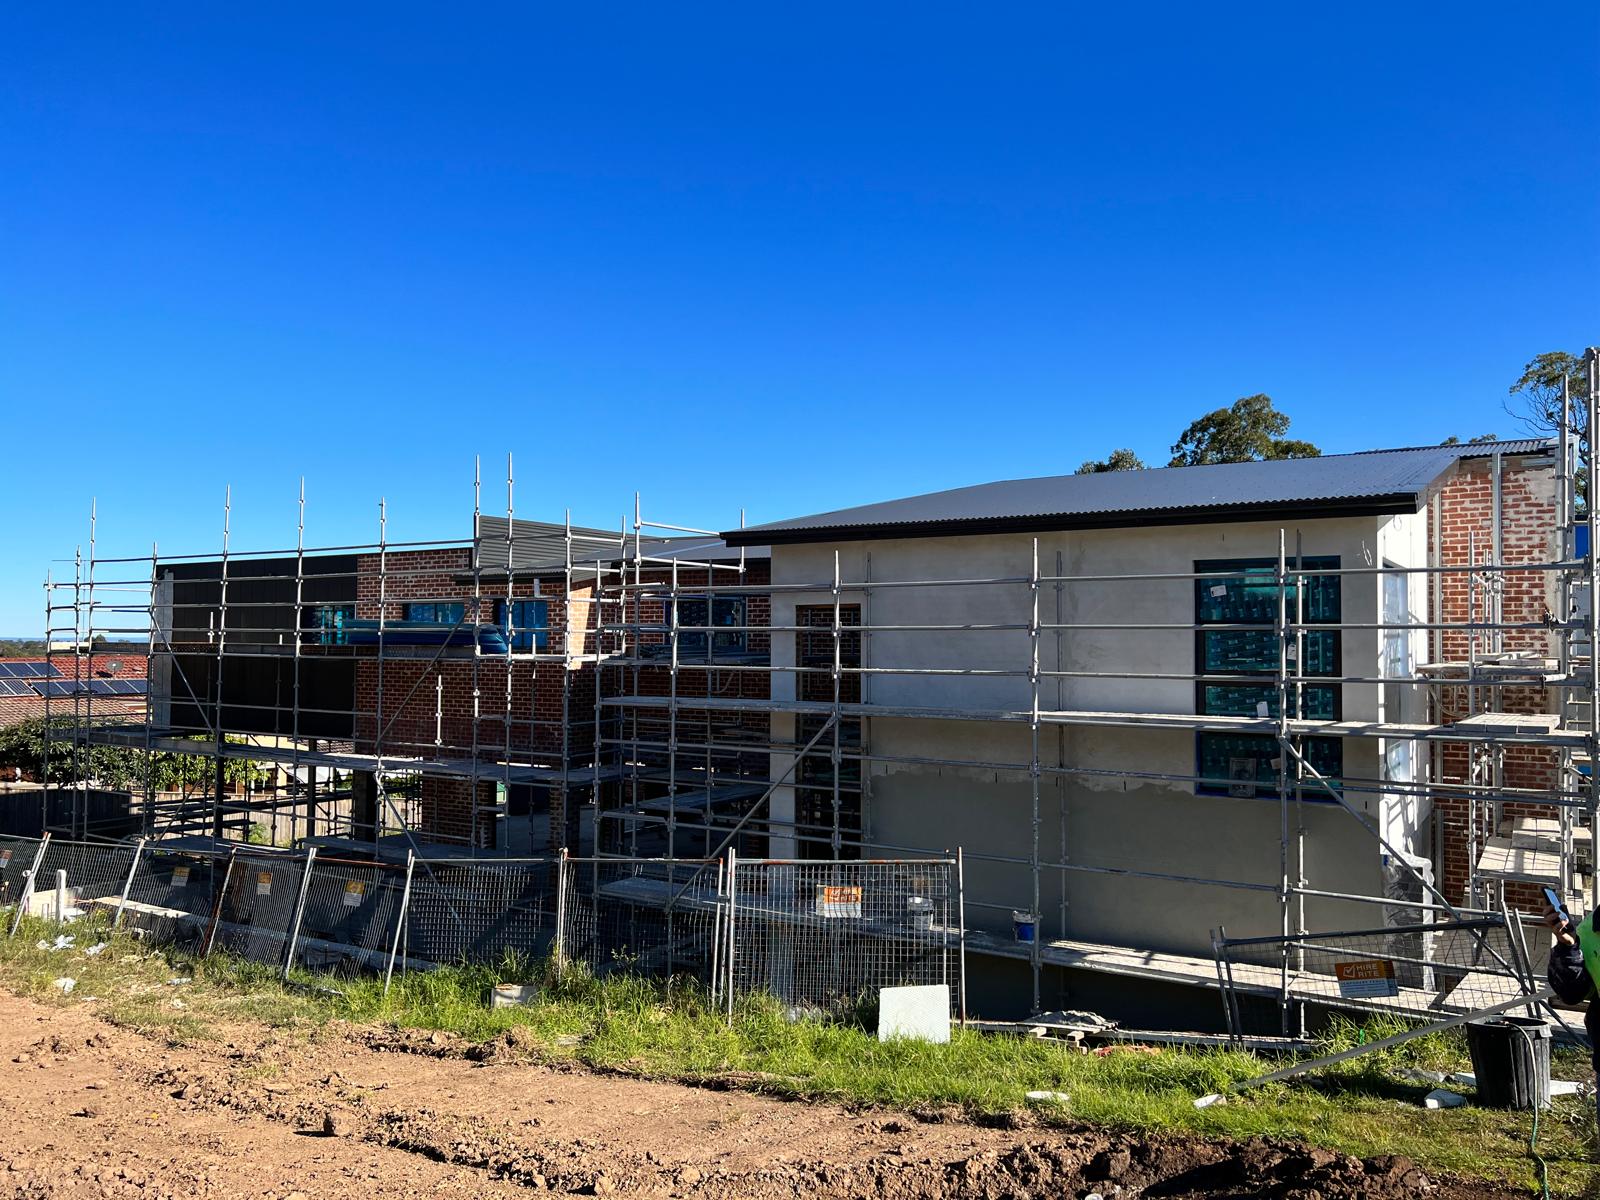
Weather-tight detailing so the new storey protects your home for decades.
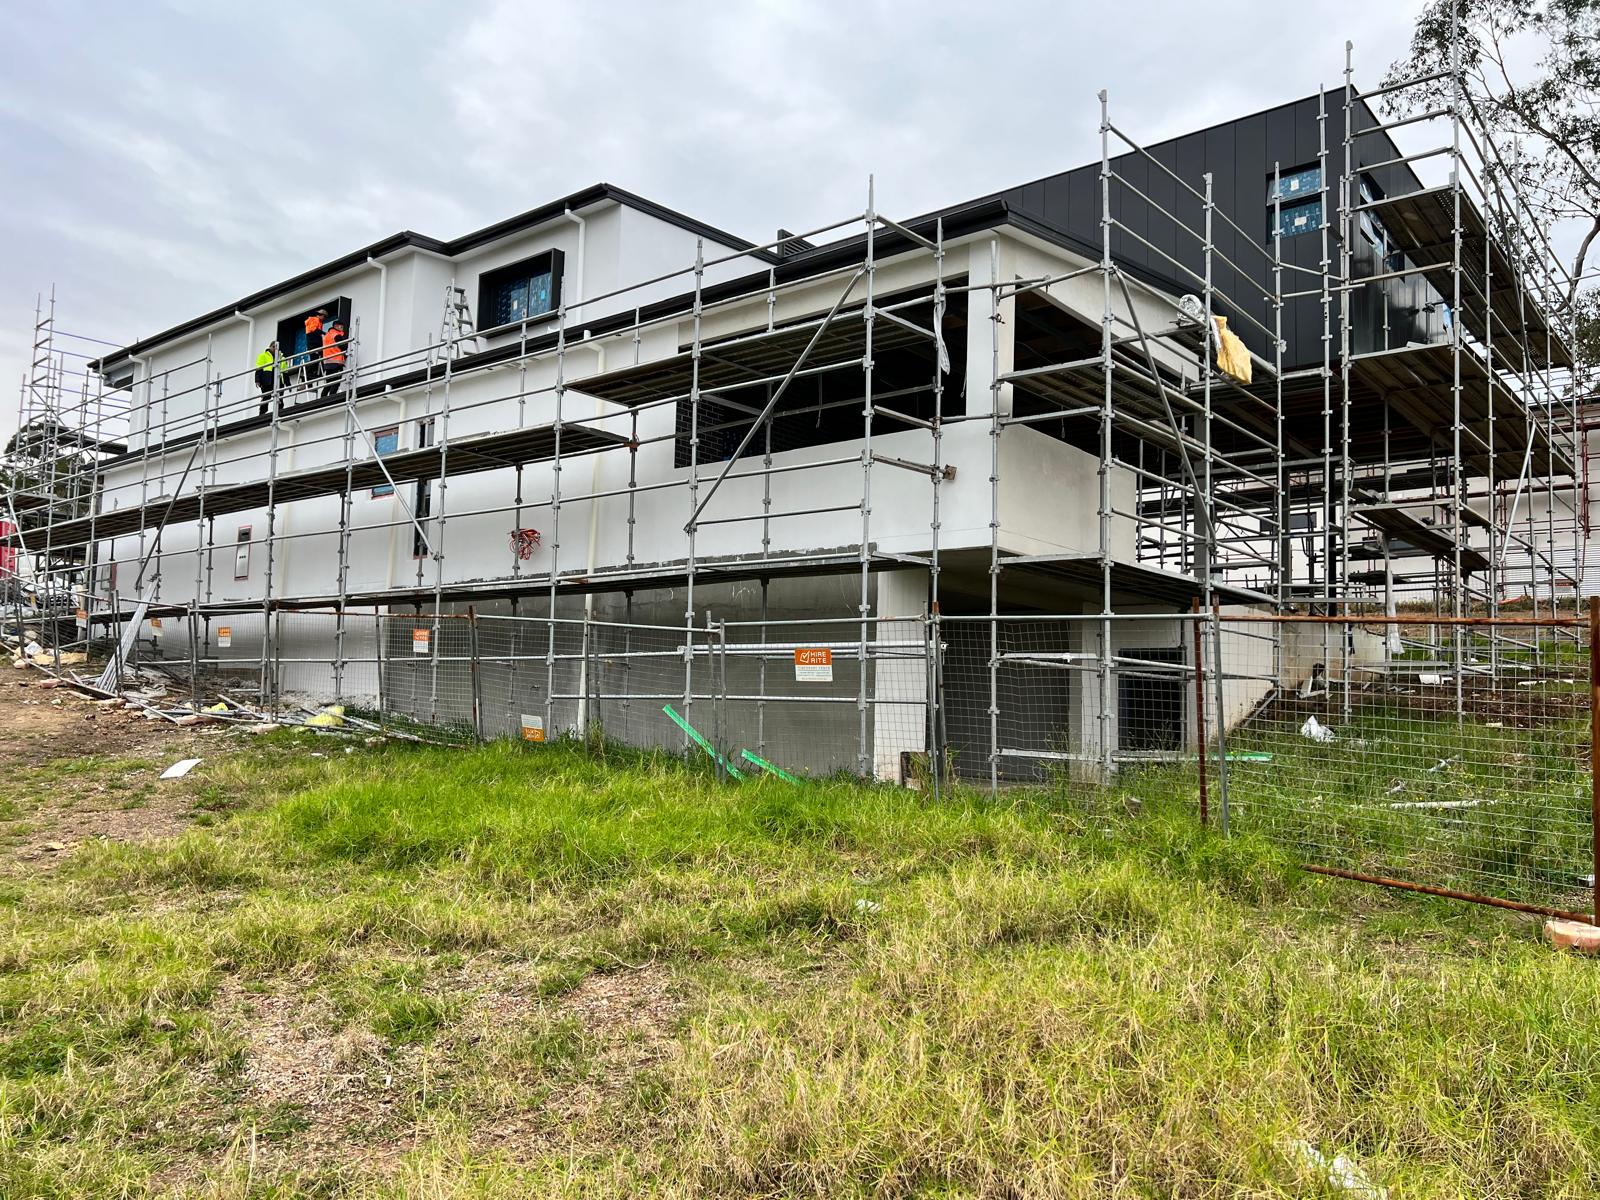
External materials and proportions chosen so the addition feels intentional.
Featured Double Storey Projects
Our Build Process
We review the existing home, lifestyle needs and what a second storey can unlock.
We coordinate planning, structure and approvals so the build is ready to proceed.
Structure, roofing, services and interiors are delivered with staged updates.
We walk through every level of the finished addition and support you after handover.
Built to a high standard, with attention to detail at every stage.
Second storeys planned around your family, footprint and outdoor space.
We manage trades, timing and selections from start to finish.
Fully licensed for your peace of mind across NSW projects.
Areas we work
Based in Narellan, Euroka Projects delivers projects across South West Sydney, Greater Sydney and selected NSW locations.
Transform Your Space
A double-storey addition can deliver the bedrooms and living space a growing family needs while keeping the yard and location you already value.
View our projectsFAQs
Not always. It depends on structure, zoning and site conditions. We'll assess your home and be clear about what's realistic before you commit.
Some households stay on site with carefully staged works. Others prefer temporary relocation for part of the build. We'll help you decide based on scope.
These projects are more complex than a ground-floor extension. Once engineering and approvals are resolved we'll set a realistic programme.
Yes, that's the goal. We work on proportions, materials and detailing so the upper level feels intentional rather than bolted on.
We coordinate structural requirements and help you navigate the approval pathway with your designer and certifier.
Tell us about your double-storey addition and we'll get in touch to discuss scope, timing and the next step.
The more you share, the more accurate our response will be.